
100 Keyes, 1926 - 2026
SIGN UP Login/Register
1023 Commons Way, Port Orange, FL 32129 Photo
Pending
1023 Commons Way, Port Orange, FL 32129 Photo
Pending
1023 Commons Way, Port Orange, FL 32129 Photo

18 Total Photos [Click to View All]

1023 Commons Way Port Orange, FL 32129
$404,990
  • Beds
    5
  • Baths
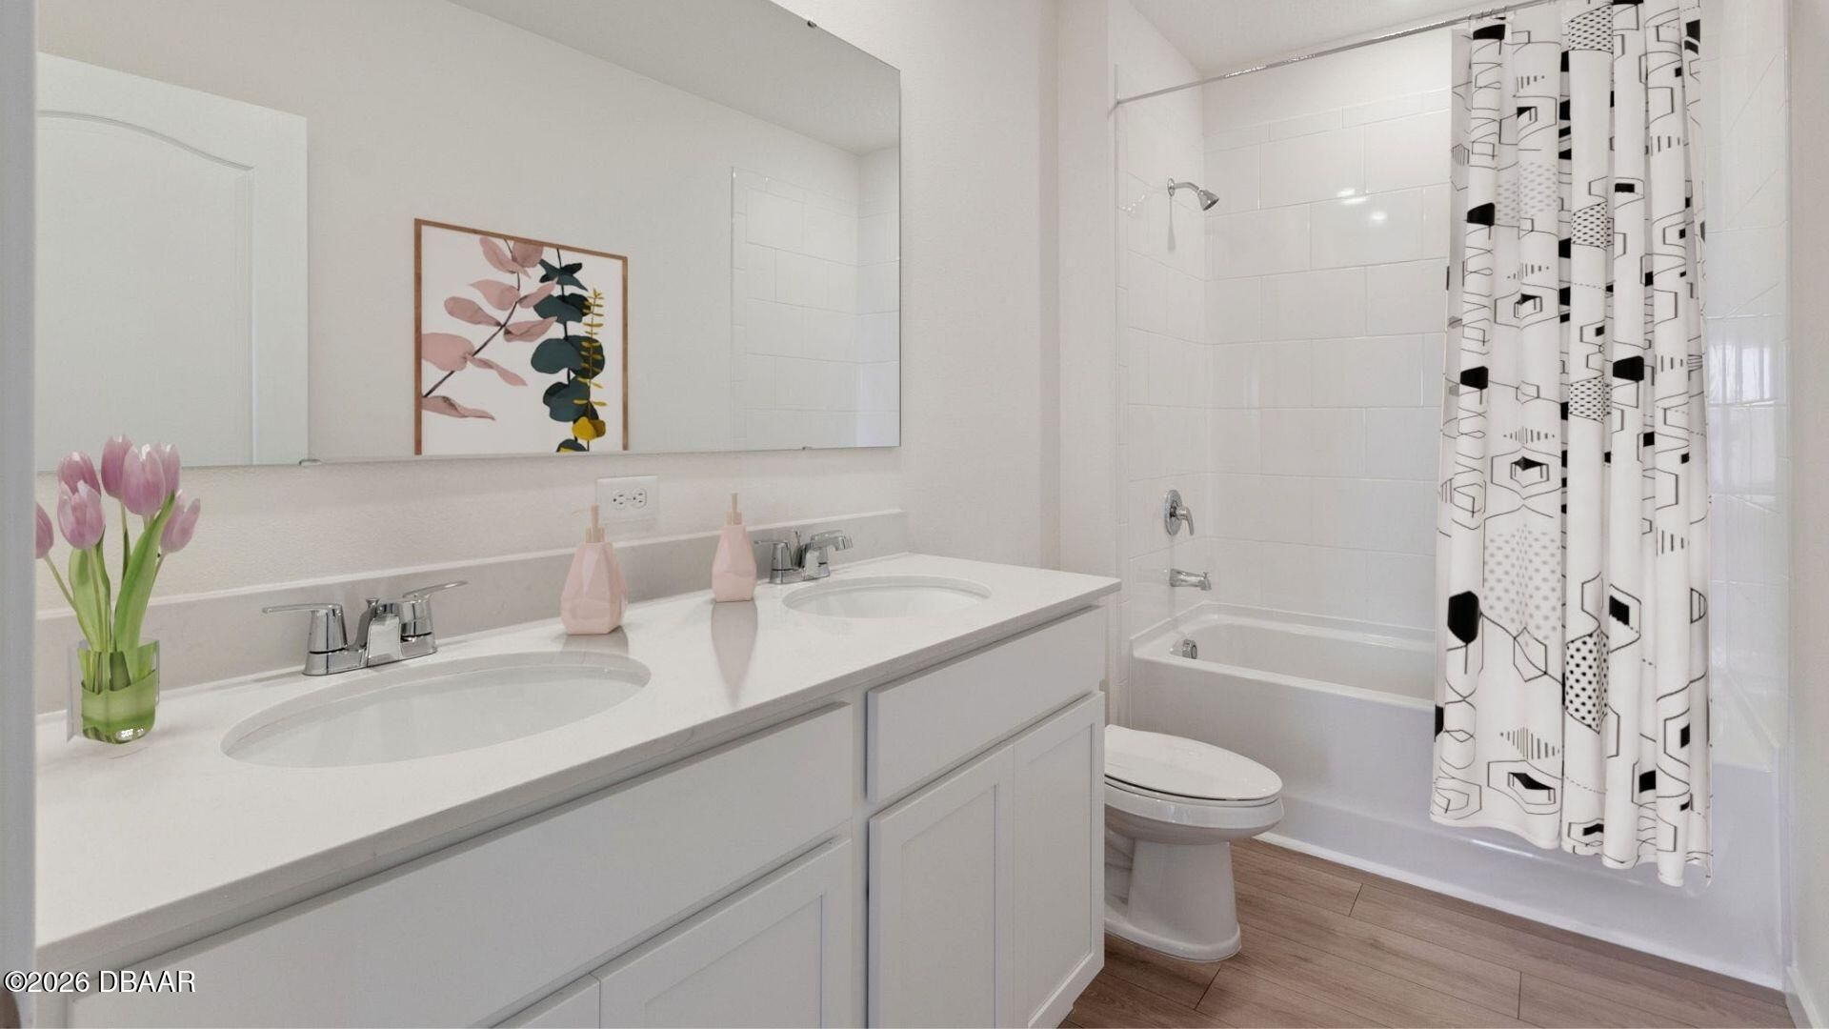
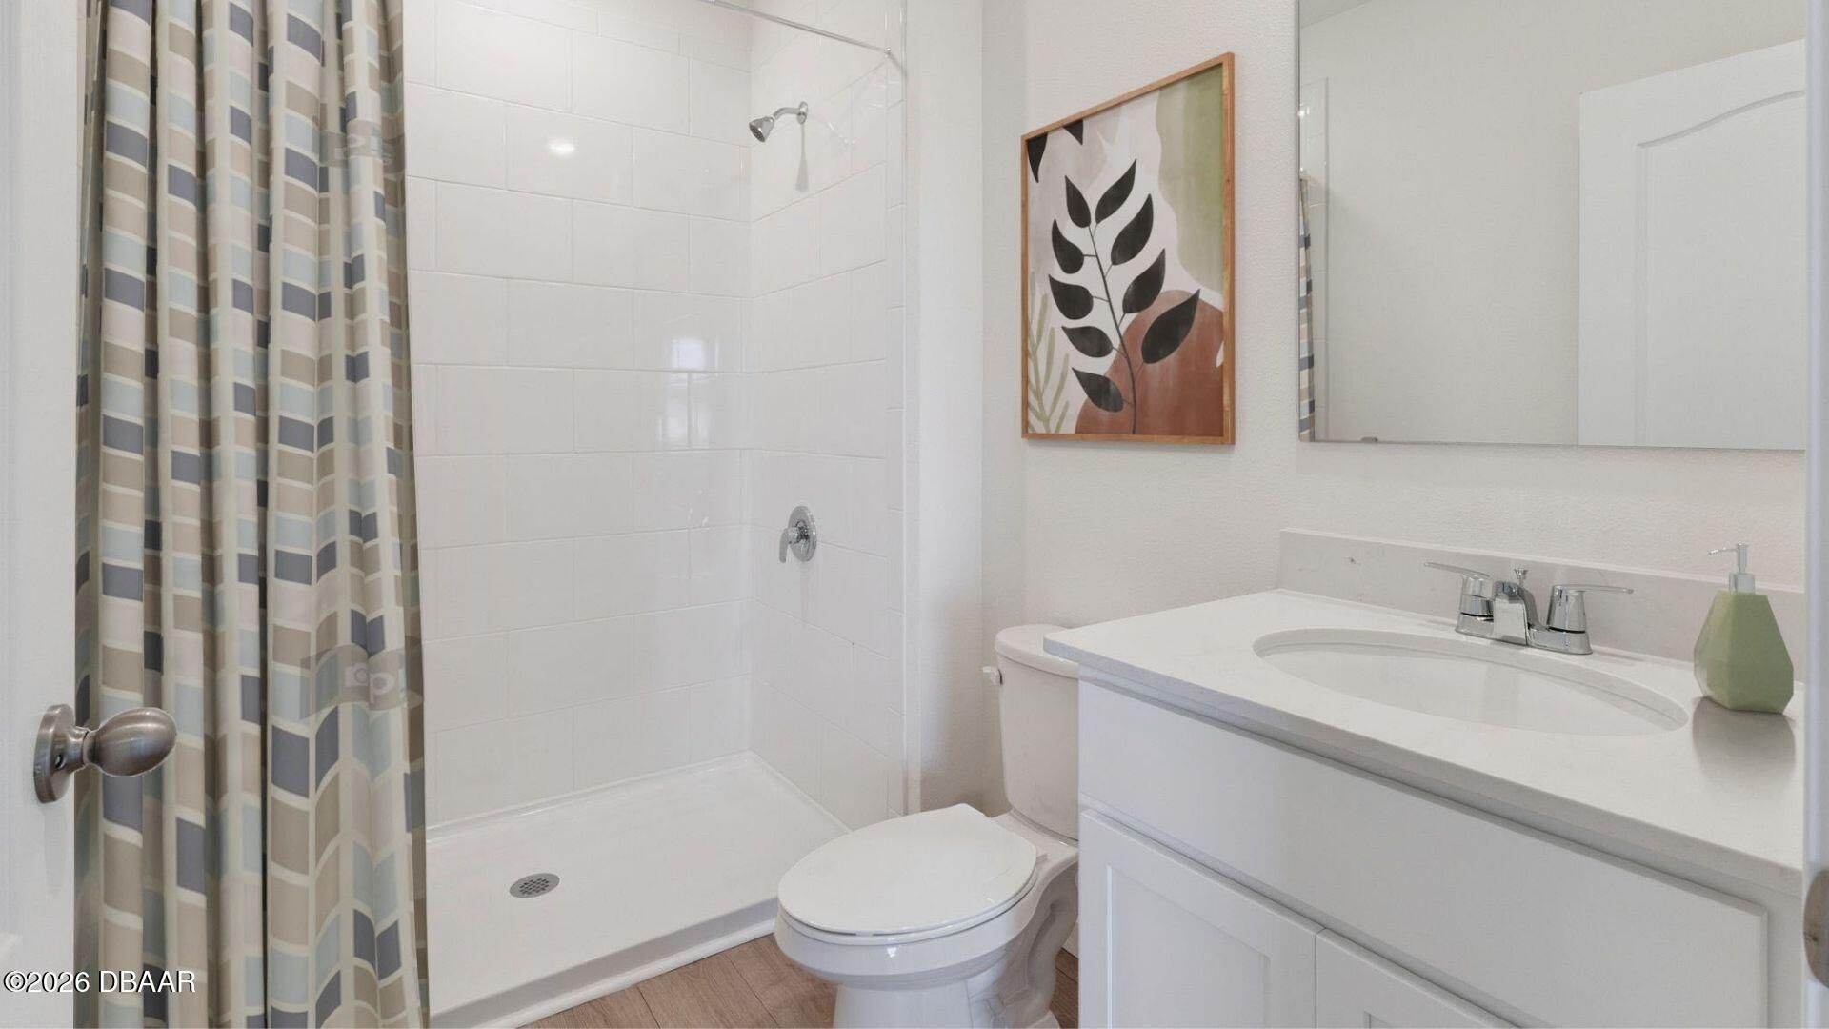
    3 full
  • Total Square Feet
    2,601

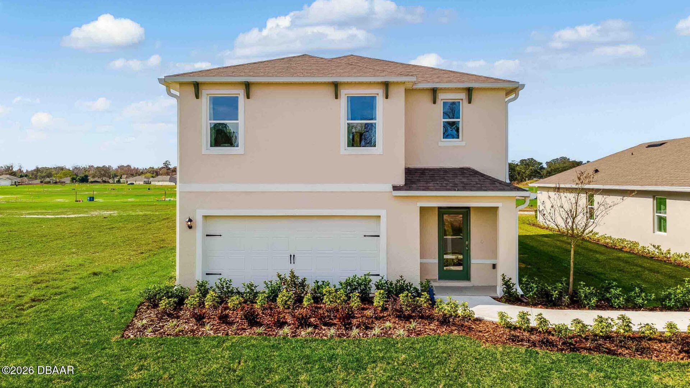
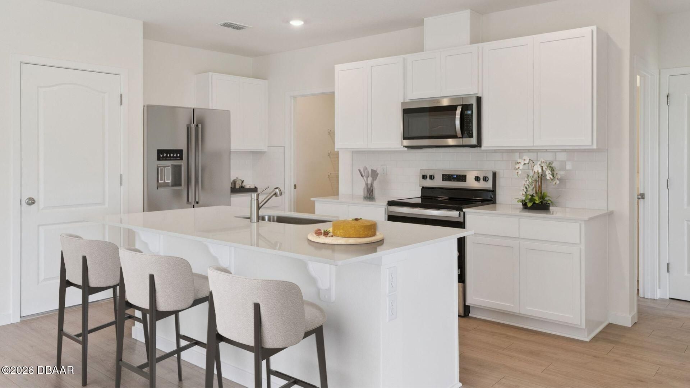
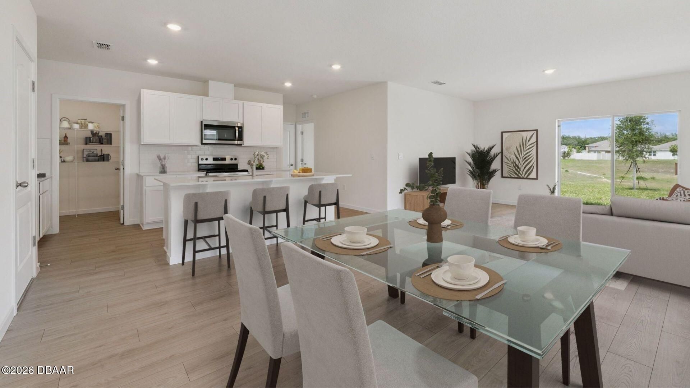
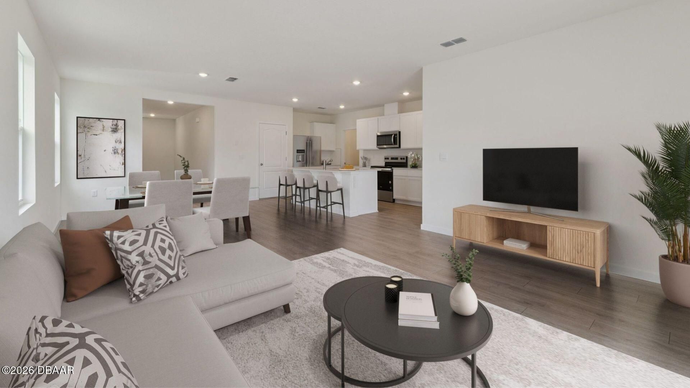
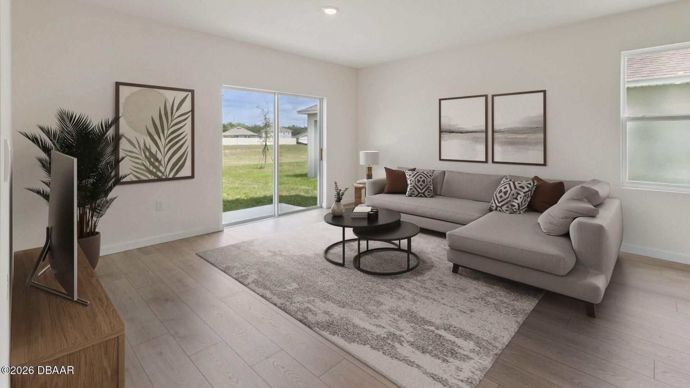
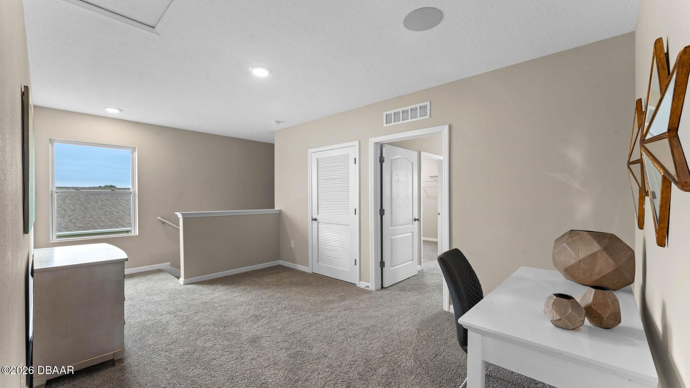
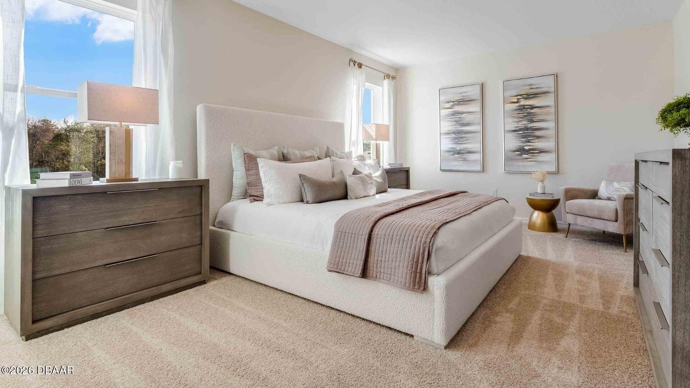
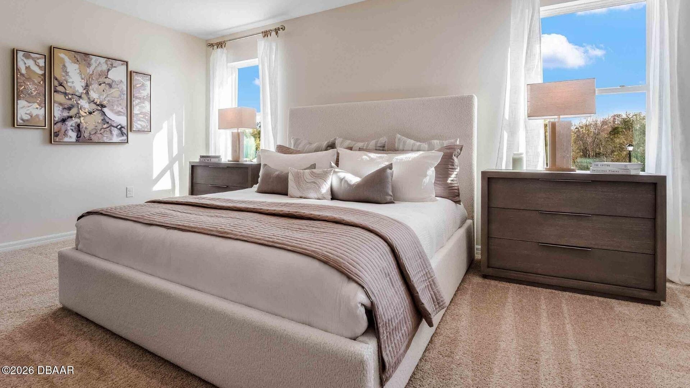
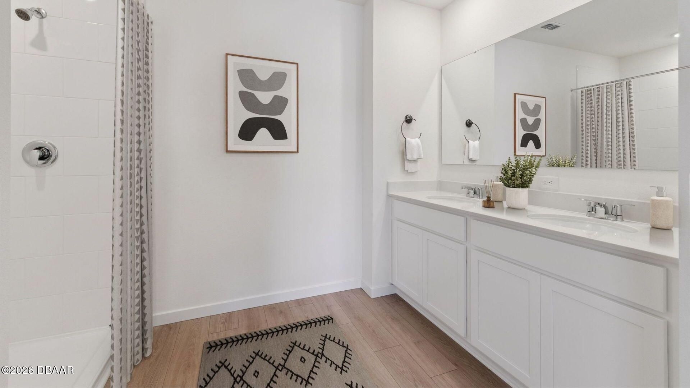
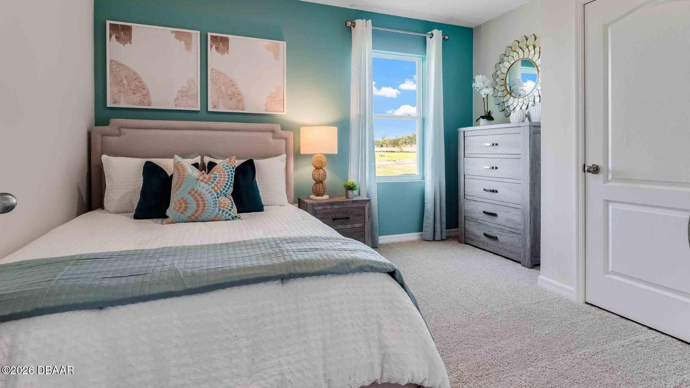
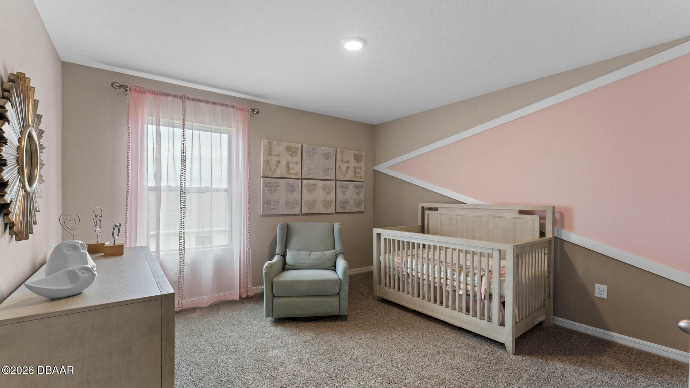
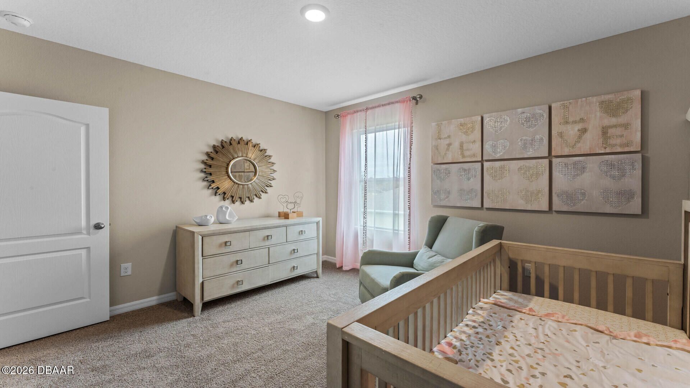
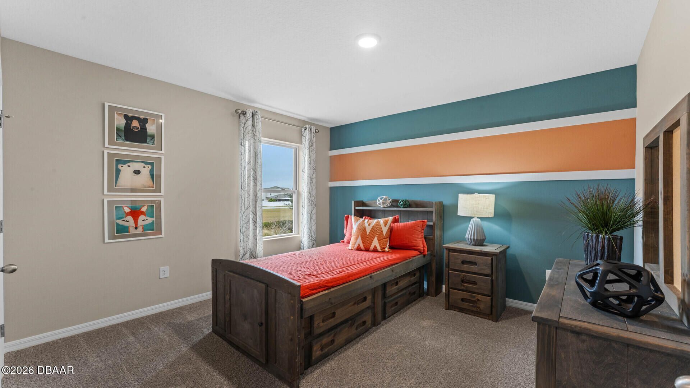
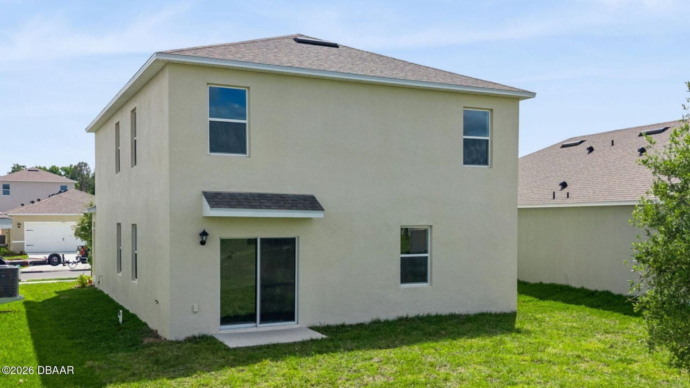
Campbell Crossing presents the Robie. This impressive all concrete block construction, two-story plan features a versatile floorplan to fit your needs. A spacious open-concept first floor includes a well-appointed kitchen with sleek stainless-steel appliances overlooking the living and dining area. Just off the living room you will find bedroom two and a full bathroom. As you move upstairs you are greeted with a nice sized living space to utilize for work or play. Bedroom one is located just off...

View More

Property Summary

MLS Number: 1227102
Status: Pending
Days on Market: 47
Subdivision: Not on the List
County: Volusia
Bedrooms: 5
Total Square Feet: 2,601
Price Per Sq. Ft.: $156
Style: Traditional
New Constuction: Yes
Waterfront: No
Property Type: Residential - Single Family
Cooling: Central Air, Electric
Fuel Type: Electric
Garage: 2 car attached
Heating: Central, Electric, Heat Pump
Road Surface: Paved
Roof Type: Shingle
Stories: 2.0
HOA Y/N: Yes

Featured Amenities

Eat-in Kitchen
Entrance Foyer
Kitchen Island
Pantry
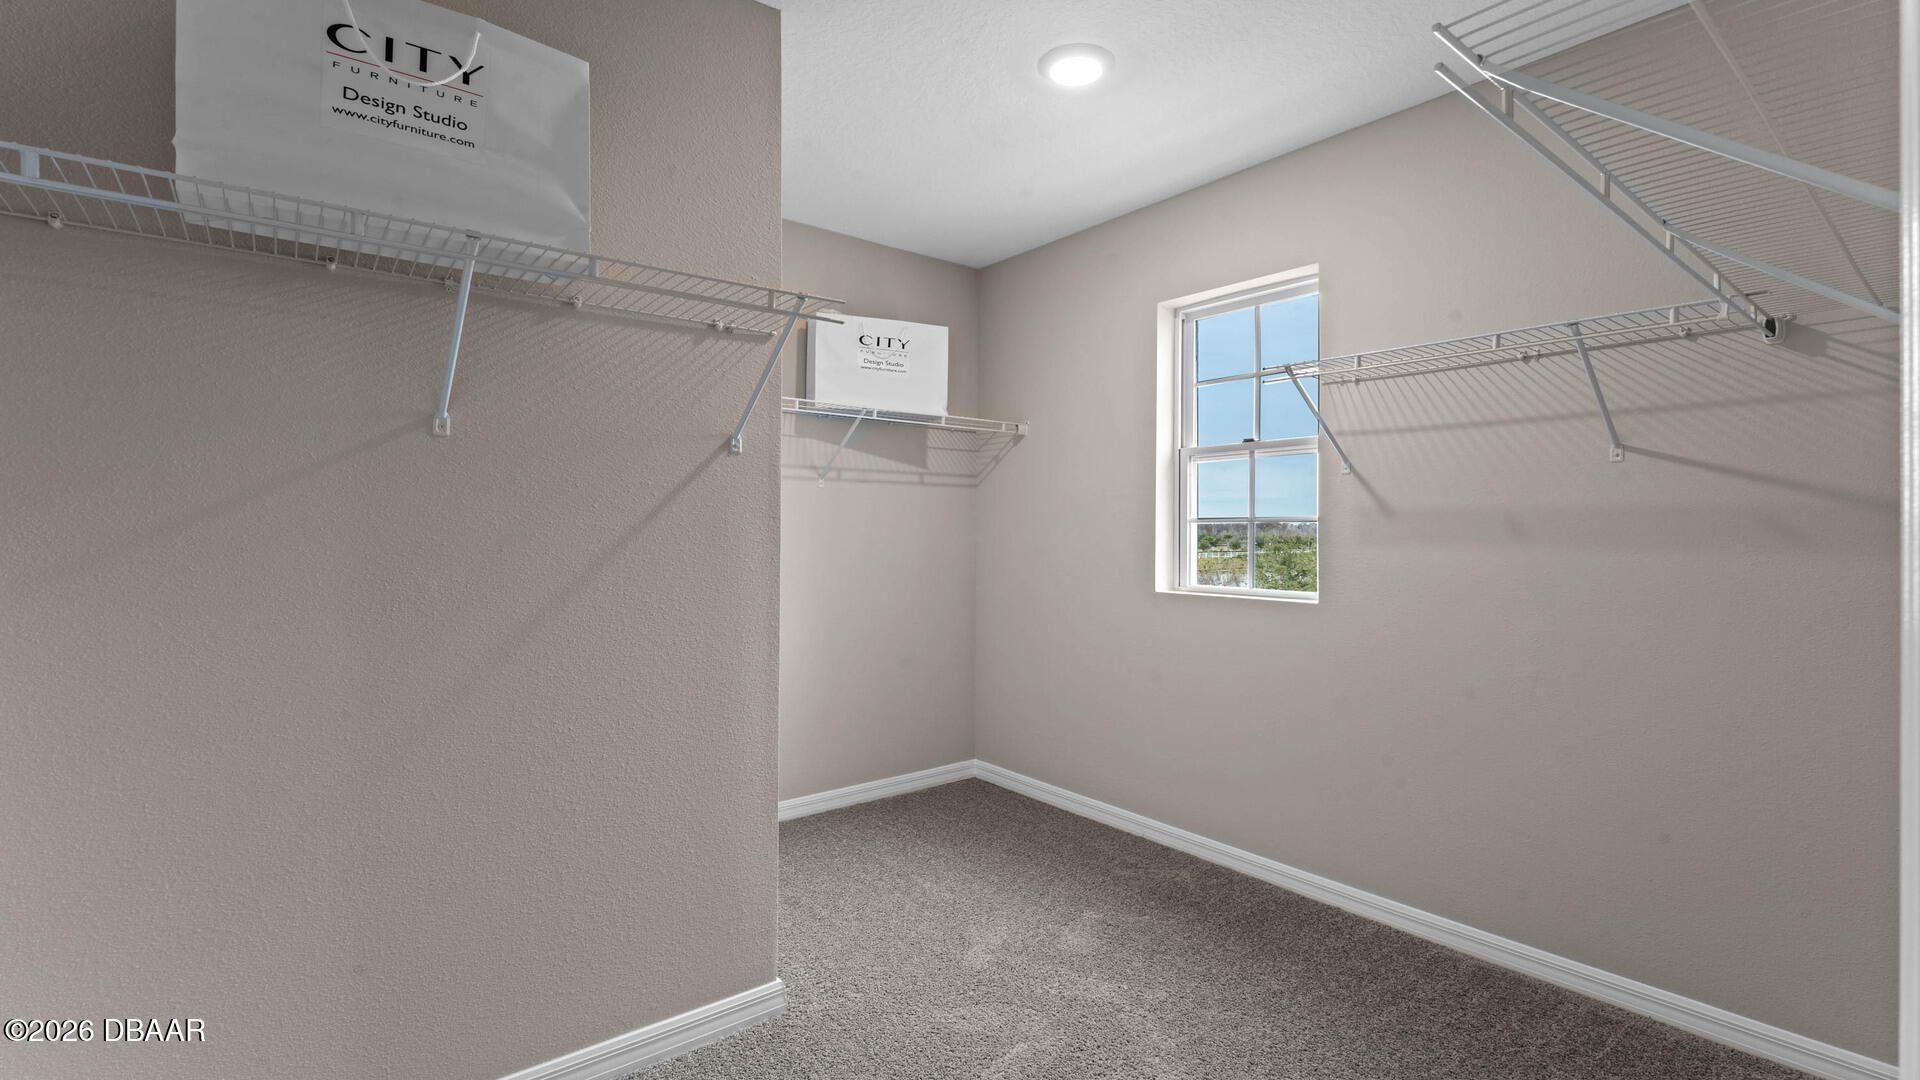
Walk-In Closet(s)

Property Details

Appliances: Electric Range, Disposal, Dishwasher
Association/Condo Fee: 195/Quarterly
Days on Site: 47
Directions: From FL-417 N/FL-417 Toll N. Use the right lane to take exit 55A to merge onto I-4 E toward Daytona Bch. Use the right lane to turn slightly right to stay on I-4 E. Continue onto FL-400 E. Turn right onto S Williamson Blvd. Turn left onto Madeline Ave. Co
Exterior: Shingle Siding
Flooring: Carpet, Laminate
Home Style: Traditional
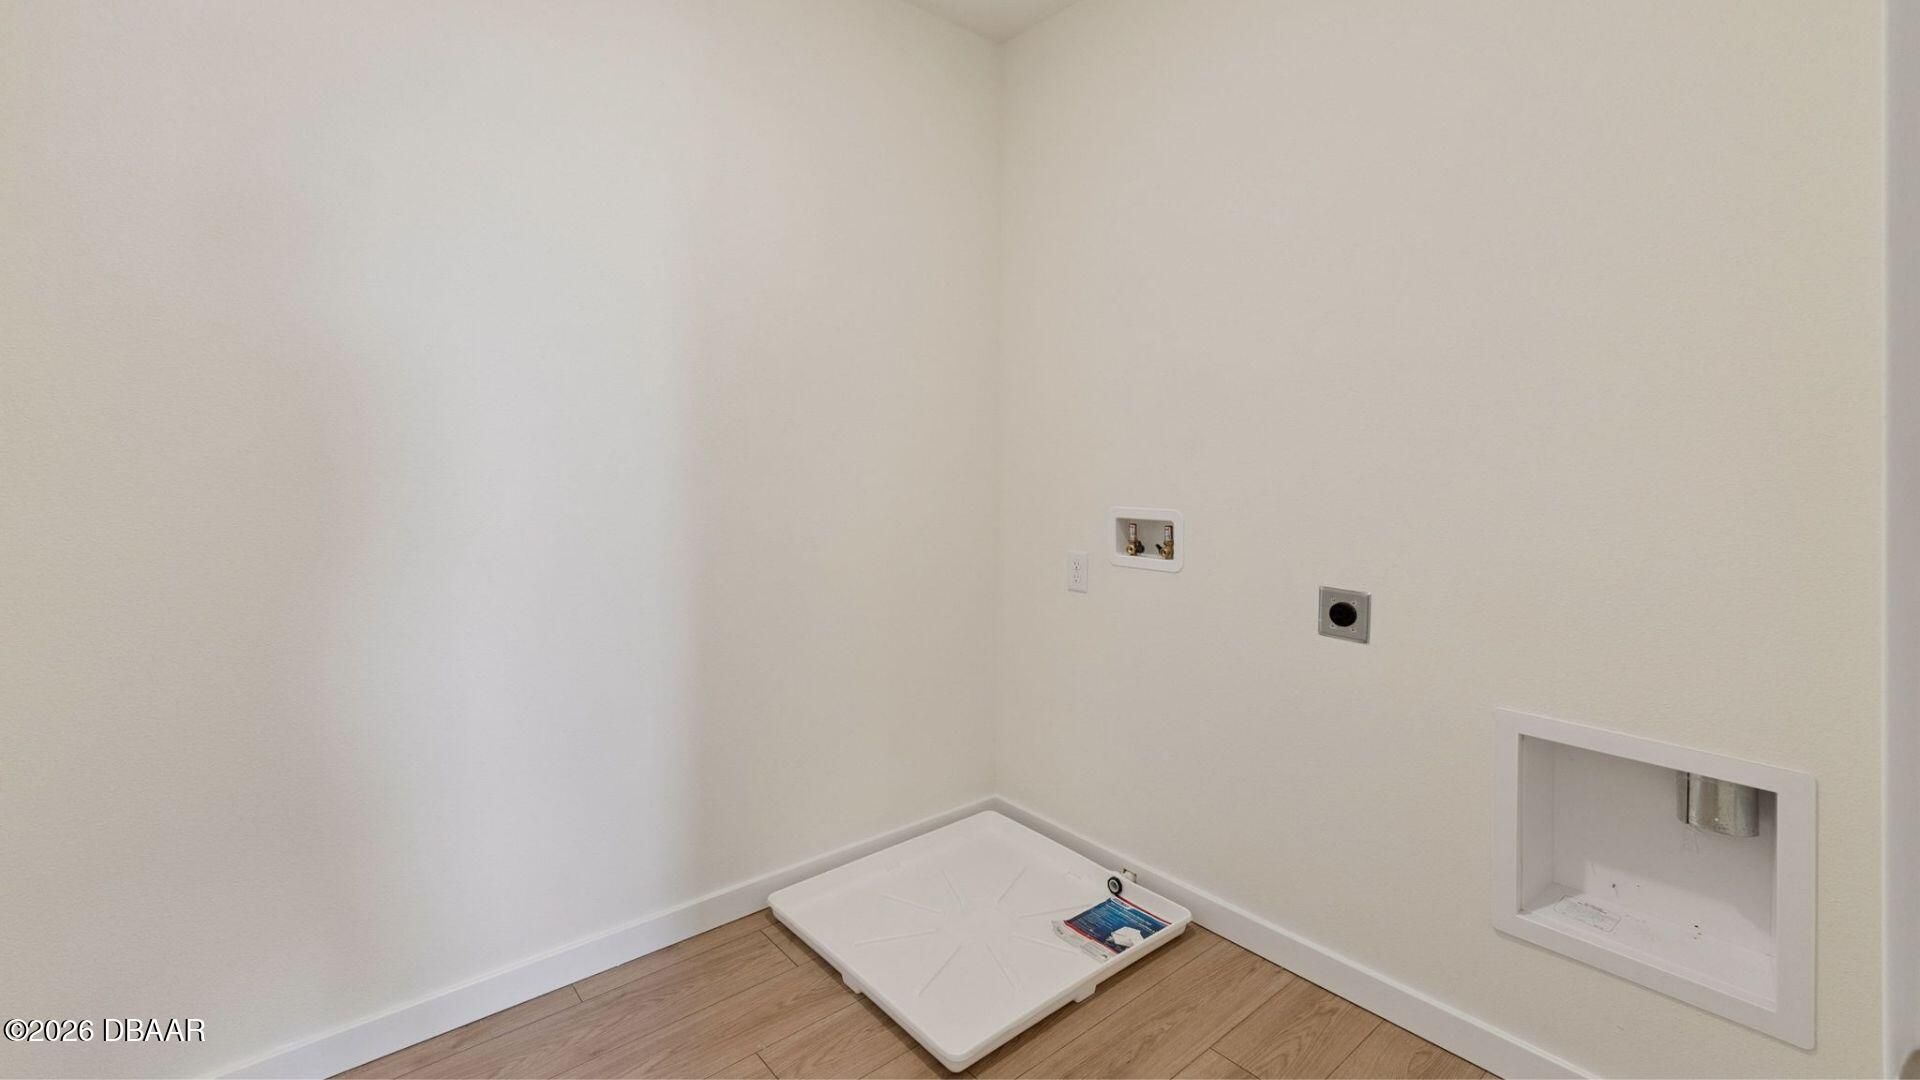
Laundry: Electric Dryer Hookup, Upper Level, Washer Hookup
Listing Terms: Cash, Conventional, FHA, VA Loan
Parcel #: 630410000220
Parking: Attached, Garage
Property Attached Y/N: No
Property Sub-Type: Single Family Residence
Utilities: Cable Not Available, Electricity Available, Sewer Available, Water Available
Water: Public
Construction: Shingle Siding

Room Sizes

Bedroom 1: 12.40 X 18.80 Level - Second
Kitchen: 14.10 X 11.40 Level - First
Bedroom 2: 10.90 X 13.40 Level - First
Bedroom 3: 11.40 X 11.00 Level - Second
Bedroom 4: 11.40 X 11.00 Level - Second
Bedroom 5: 11.40 X 11.00 Level - Second
Loft: 9.00 X 13.30 Level - Second
Dining Room: 15.90 X 10.11 Level - First
Living Room: 11.00 X 14.80 Level - First

Neighborhood Information

Neighborhood Map

Neighborhood Hero

Neighborhood Highlights

Neighborhood Characteristics

Neighborhood Market Trend

Neighborhood Schools

Courtesy of

Agency Name: D R Horton Realty of Central Florida
Agent Name: Stephen Cline

agent picture

Presented by

Agent Name: Jon Highbridge
Agent Phone: 561.676.6731
Agency Title: The Keyes Company
Request Info

IDX logo

Jon Highbridge
keyes.com
Agent Cell:
561.676.6731
Office Phone:
561.676.6731

Mortgage Calculator

%
years/fixed
yearly
yearly (est.)

Estimated Payment

$ 2,106.68 Principal & Interest $1,988.56 Property Tax (data not provided by mls) $0.00 Homeowner's Insurance $118.12
Mortgage Logo

Login to My Keyes Account

Pixel