
100 Keyes, 1926 - 2026
SIGN UP Login/Register
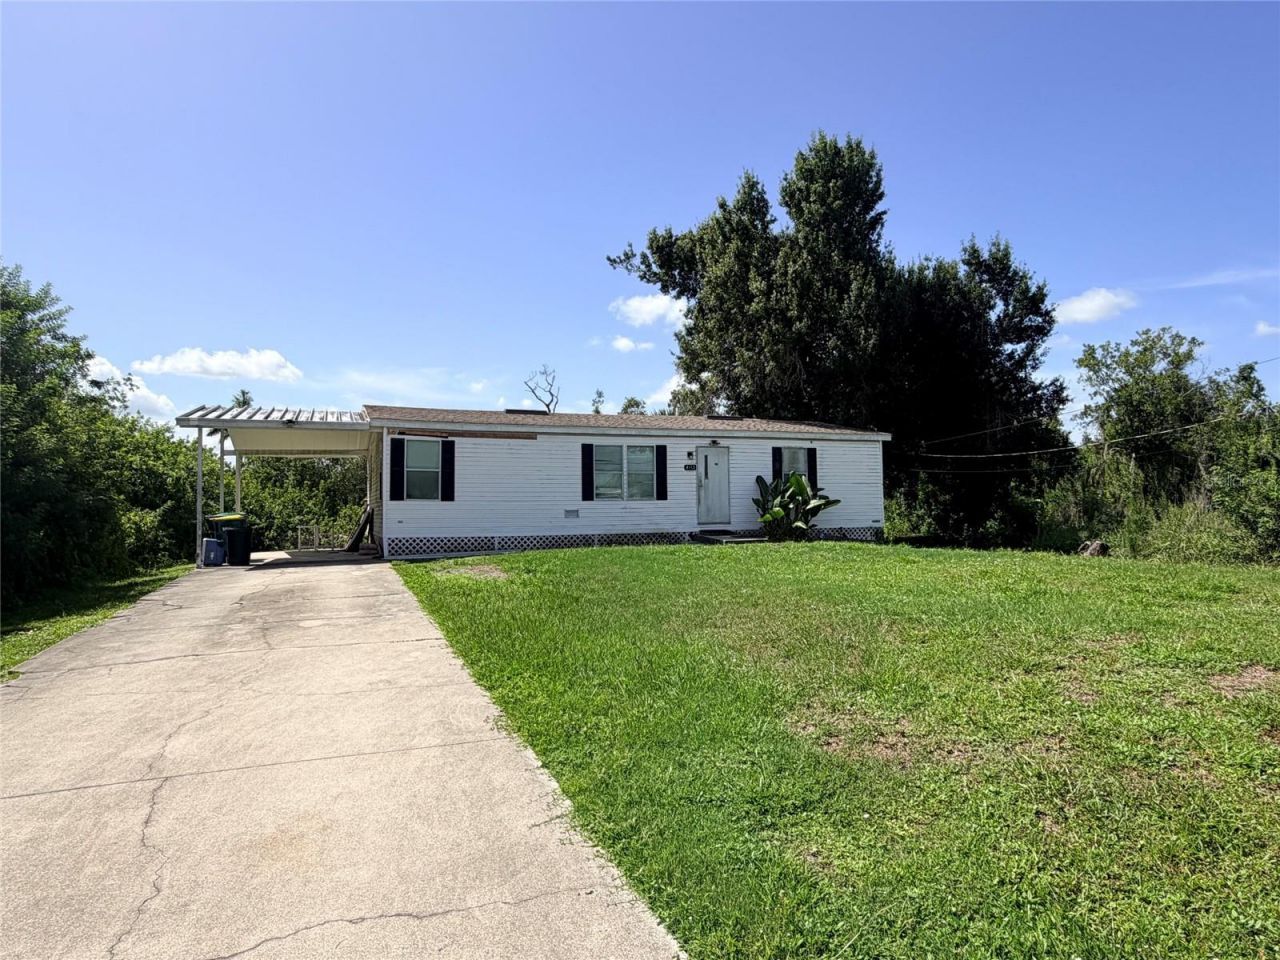
4113 Riverside Drive, Punta Gorda, FL 33982 Photo
New
Pending
4113 Riverside Drive, Punta Gorda, FL 33982 Photo
New
Pending

1 Total Photos [Click to View All]

4113 Riverside Drive Punta Gorda, FL 33982
$95,000
  • Beds
    3
  • Baths
    2 full
  • Total Square Feet
    1,056
  • Lot Size
    0.26 acre(s)

Opportunity awaits with this fixer-upper manufactured home situated on an oversized lot of more than a quarter acre. Whether you're looking for your next investment property, a renovation project, or an affordable place to customize and make your own, this property offers endless potential. One of the standout features is the location...this home is not located in an HOA or manufactured home park, giving you the freedom to enjoy your property without association fees or restrictive rules. The sp...

View More

Property Summary

MLS Number: C7528585
Status: Pending
Days on Market: 3
Subdivision: MCKINLEY PARK
County: Charlotte
Bedrooms: 3
Total Square Feet: 1,056
Price Per Sq. Ft.: $90
New Constuction: No
Waterfront: No
Property Type: Residential - Mobile Home
Cooling: Central Air
Heating: Central
Lot Size: 0.26 Acres
Roof Type: Shingle
Stories: 1.0
Year Built: 1995
Taxes: $1,448

Featured Amenities

Eat-in Kitchen
Thermostat

Property Details

Additional Rooms: Inside Utility
Appliances: Range, Refrigerator
Days on Site: 3
Directions: US 17 South, Right on Riverside Drive to home.
Exterior: Vinyl Siding
Outdoor Features: Private Entrance, Private Mailbox
Flood Zone Code: AE
Flooring: Laminate
Foundation: Crawlspace
Home Warranty Y/N: No
Listing Terms: Cash, Conventional
Lot Dimensions: 0.26
Other Equipment: Private Entrance
Ownership: Fee Simple
Patio/Porch: Deck
Property Attached Y/N: No
Property Sub-Type: Manufactured Home
Sewer: Septic Tank
Showing Instructions: ShowingTime
Special Sale Provisions: None
Utilities: Electricity Connected
Water: Public
Water Access Y/N: No
Zoning: MHC
Construction: Vinyl Siding

Room Sizes

Living Room: 12x12
Dining Room: 8x9
Kitchen: 8x10
Primary Bedroom: 11x11
Bedroom 2: 10x10
Bedroom 3: 10x10

Neighborhood Information

Neighborhood Map

Neighborhood Hero

Neighborhood Highlights

Neighborhood Characteristics

Neighborhood Market Trend

Neighborhood Schools

Courtesy of

Agency Name: RE/MAX PALM REALTY
Agency Contact: 941-889-7654
Agent Name: Erin Daum

agent picture

Presented by

Agent Name: Jon Highbridge
Agent Phone: 561.676.6731
Agency Title: The Keyes Company
Request Info

IDX logo

Jon Highbridge
keyes.com
Agent Cell:
561.676.6731
Office Phone:
561.676.6731

Mortgage Calculator

%
years/fixed
yearly
yearly (est.)

Estimated Payment

$ 614.84 Principal & Interest $466.46 Property Tax $120.67 Homeowner's Insurance $27.71
Mortgage Logo

Login to My Keyes Account

Pixel