
100 Keyes, 1926 - 2026
SIGN UP Login/Register
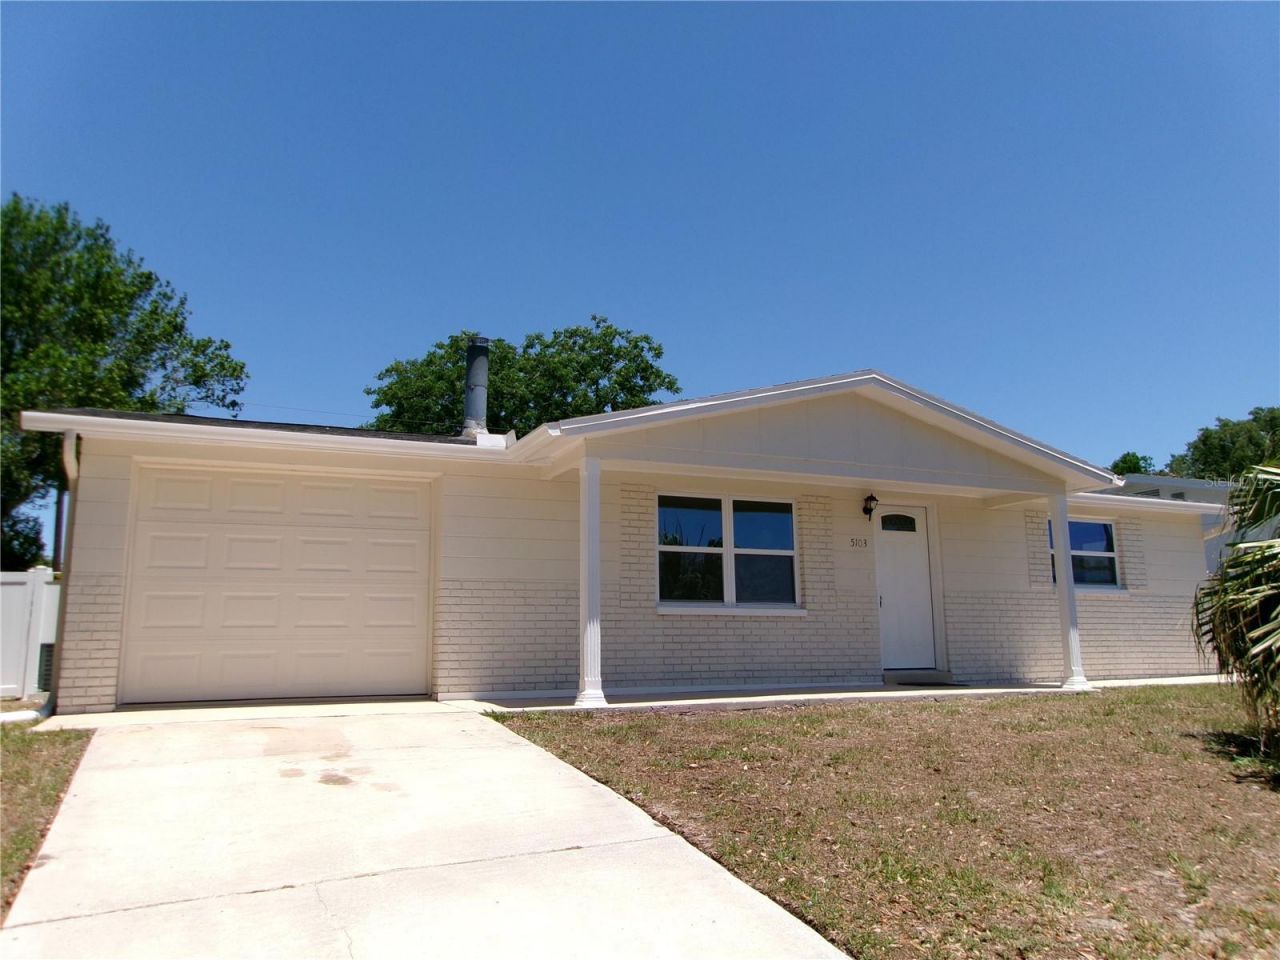
5103 Valimor Drive, Holiday, FL 34690 Photo

13 Total Photos [Click to View All]

5103 Valimor Drive Holiday, FL 34690
$235,000
  • Beds
    2
  • Baths
    1 full
  • Total Square Feet
    912
  • Lot Size
    0.15 acre(s)

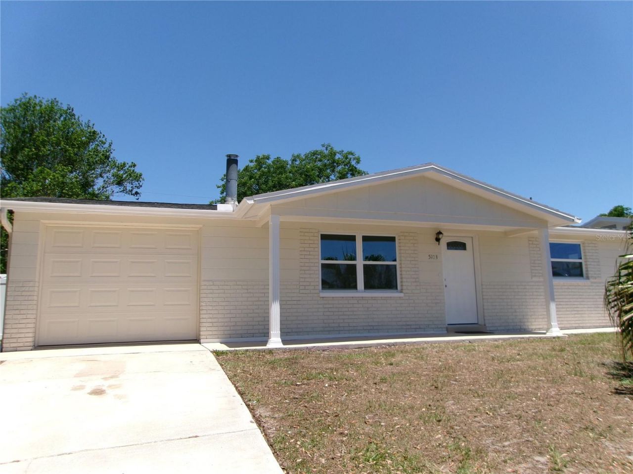
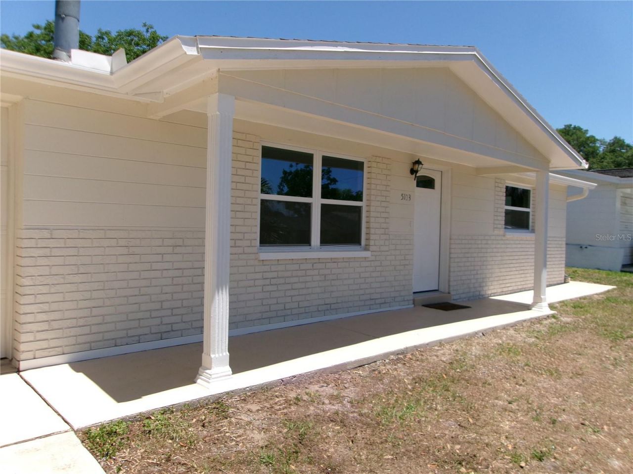
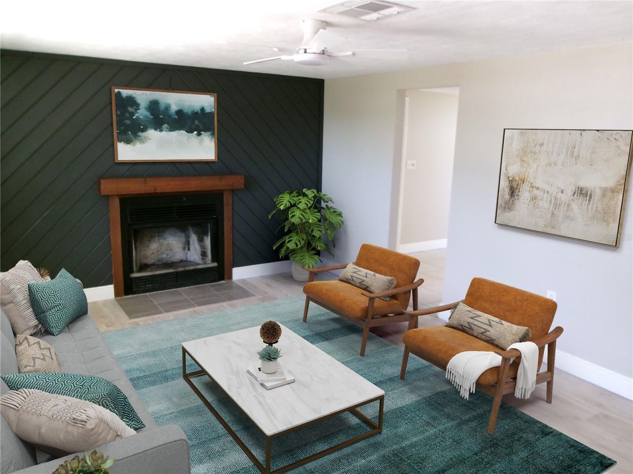
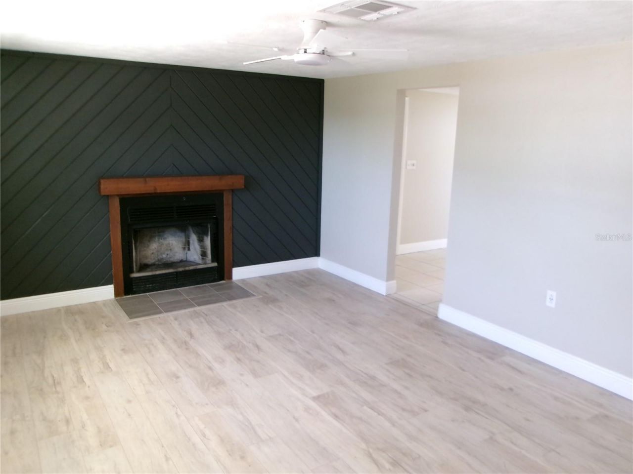
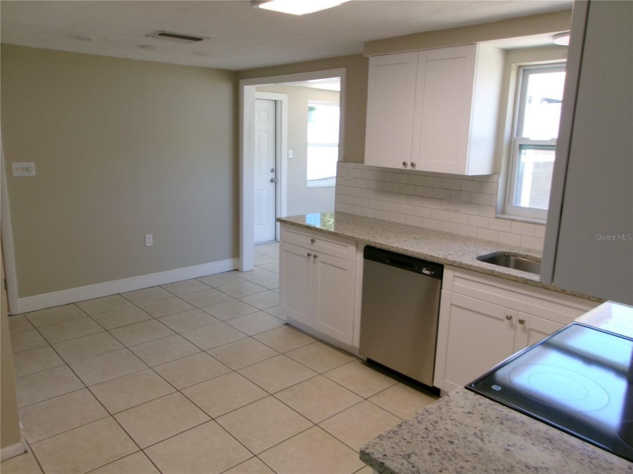
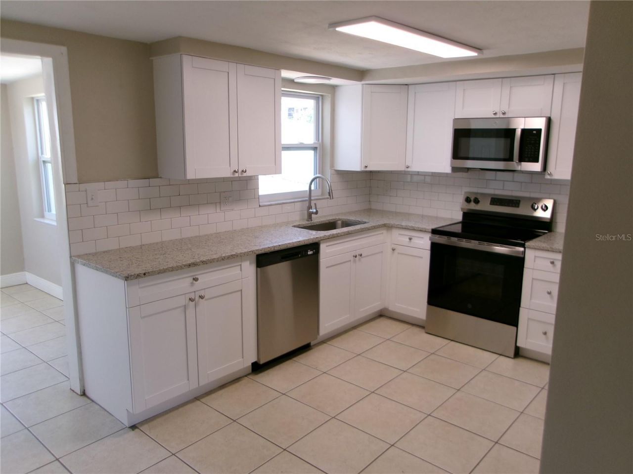
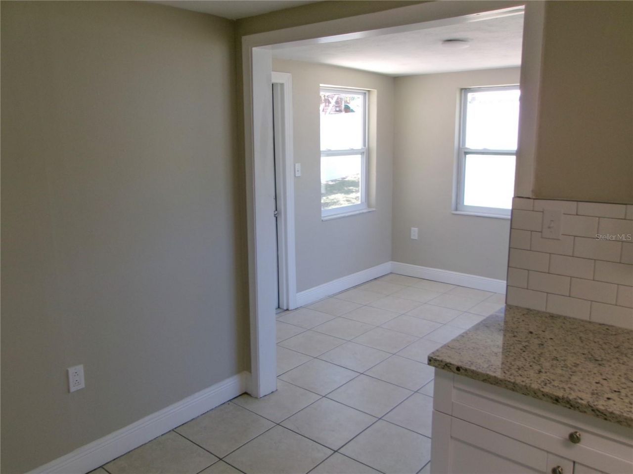
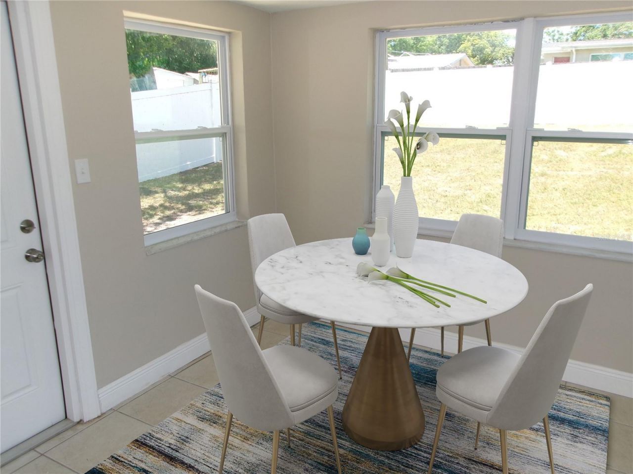
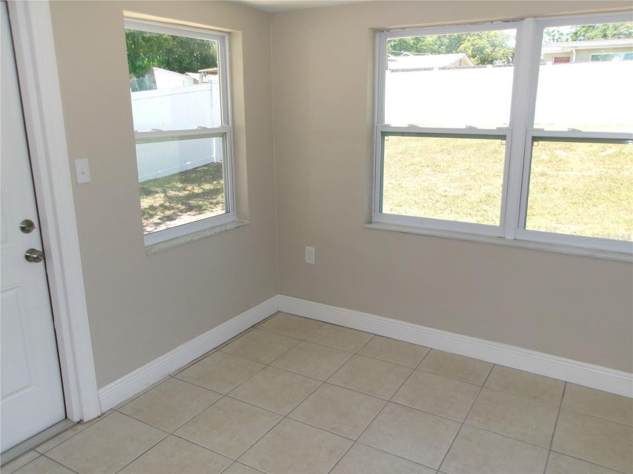
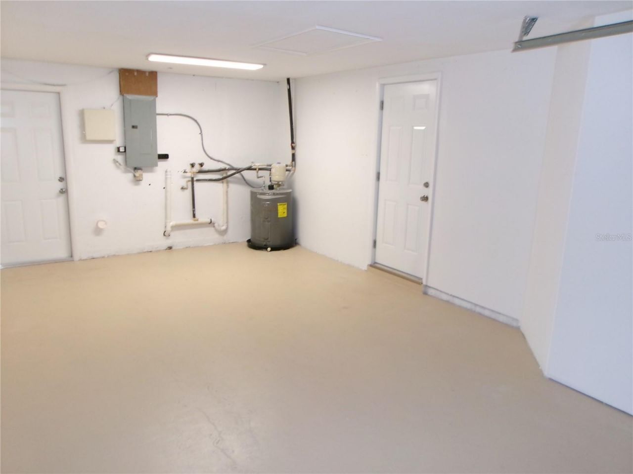
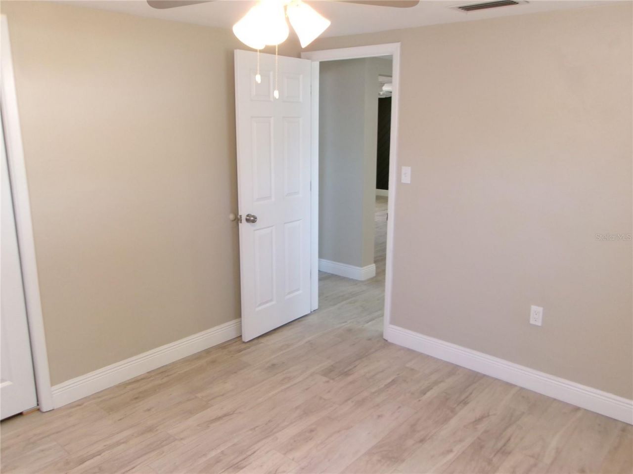
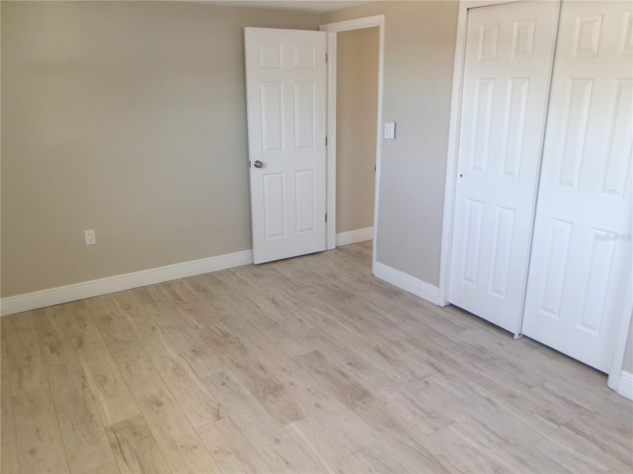
Virtually Staged. This ranch-style home in Holiday offers straightforward, practical living with 2 bedrooms and 1 bathroom. The property has been freshly painted inside and out, presenting a clean, move-in-ready appearance throughout.Inside, the kitchen is equipped with stainless steel appliances, providing reliable performance for everyday cooking and meal preparation. A single car garage offers convenient storage and vehicle protection. The backyard has a privacy fence, creating an outdoor ret...

View More

Property Summary

MLS Number: TB8511567
Status: Active
Days on Market: 59
Subdivision: COLONIAL MANOR
County: Pasco
Bedrooms: 2
Total Square Feet: 912
Price Per Sq. Ft.: $258
Style: Ranch
New Constuction: No
Waterfront: No
Property Type: Residential - Single Family
Cooling: Central Air
Fenced: Yes
Garage: 1 car attached
Heating: Electric
Lot Size: 0.15 Acres
Roof Type: Shingle
Stories: 1.0
Year Built: 1969
Taxes: $2,587

Featured Amenities

Ceiling Fans(s)
L Dining

Property Details

Additional Rooms: Den/Library/Office
Appliances: Dishwasher, Range
Days on Site: 59
Directions: From US 19th, East on Moog, South on Jarvis then left on Valimor to house on left
Exterior: Block
Outdoor Features: Private Yard
Fencing: Vinyl
Fireplace: Living Room
Fireplace Y/N: Yes
Flood Zone Code: X
Flooring: Luxury Vinyl
Foundation: Slab
Home Style: Ranch
Home Warranty Y/N: No
Listing Terms: Cash, Conventional, FHA, VA Loan
Lot Dimensions: 0.15
Other Equipment: Private Yard
Ownership: Fee Simple
Parking: Driveway
Parking Notes: Driveway
Pets Allowed: Cats OK, Dogs OK
Pets Restrictions: verify county pet restrictions
Property Attached Y/N: No
Property Sub-Type: Single Family Residence
Sewer: Septic Tank
Showing Instructions: Supra Lock Box, ShowingTime
Special Sale Provisions: Real Estate Owned
Utilities: Electricity Connected, Fire Hydrant, Public, Sewer Connected, Water Connected
Water: None
Water Access Y/N: No
Zoning: R4
Construction: Block

Room Sizes

Kitchen: 11x15
Living Room: 11x16
Primary Bedroom: 14x9
Bedroom 2: 10x11

Local Schools

High School: Anclote High-PO
Middle School: Paul R. Smith Middle-PO
Elementary School: Anclote Elementary-PO

Neighborhood Information

Neighborhood Map

Neighborhood Hero

Neighborhood Highlights

Neighborhood Characteristics

Neighborhood Market Trend

Neighborhood Schools

Courtesy of

Agency Name: BHHS FLORIDA PROPERTIES GROUP
Agency Contact: 813-907-8200
Agent Name: Vicki Griepenburg

agent picture

Presented by

Agent Name: Jon Highbridge
Agent Phone: 561.676.6731
Agency Title: The Keyes Company
Request Info

IDX logo

Jon Highbridge
keyes.com
Agent Cell:
561.676.6731
Office Phone:
561.676.6731

Mortgage Calculator

%
years/fixed
yearly
yearly (est.)

Estimated Payment

$ 1,438.01 Principal & Interest $1,153.88 Property Tax $215.58 Homeowner's Insurance $68.54
Mortgage Logo

Login to My Keyes Account

Pixel